


 EV Consultancy



Business Value of FaroArms
Satisfy Diverse Business Needs
Increased accuracy reduces the need for additional measurement tools
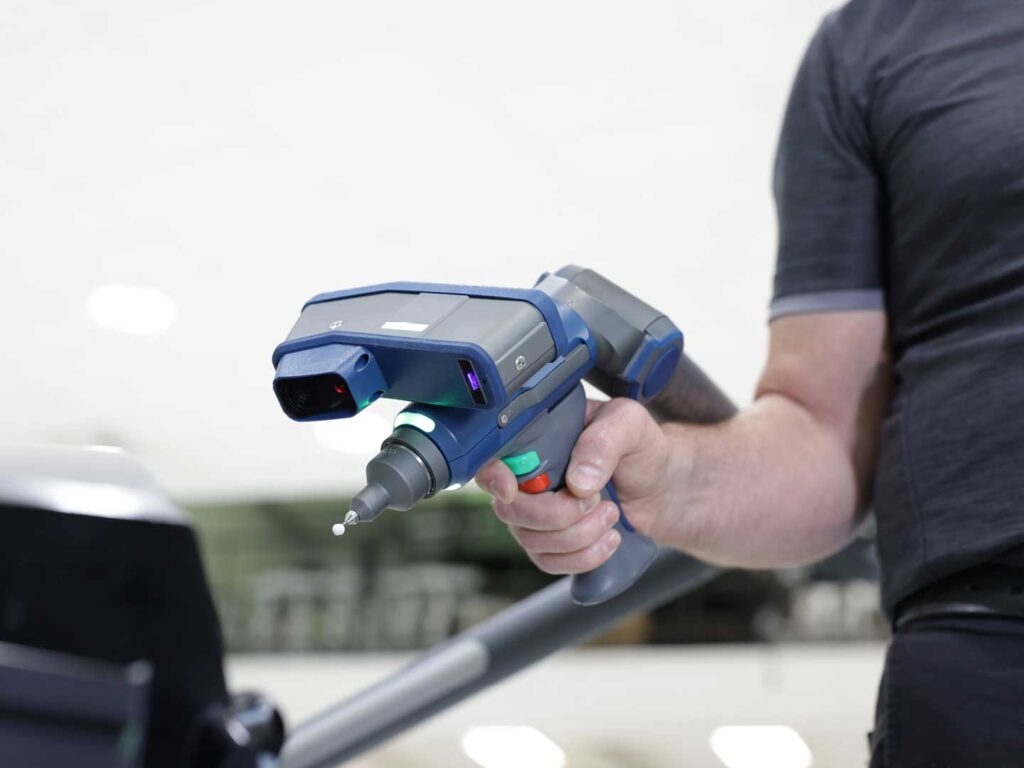
Probe and Scan all in one Device
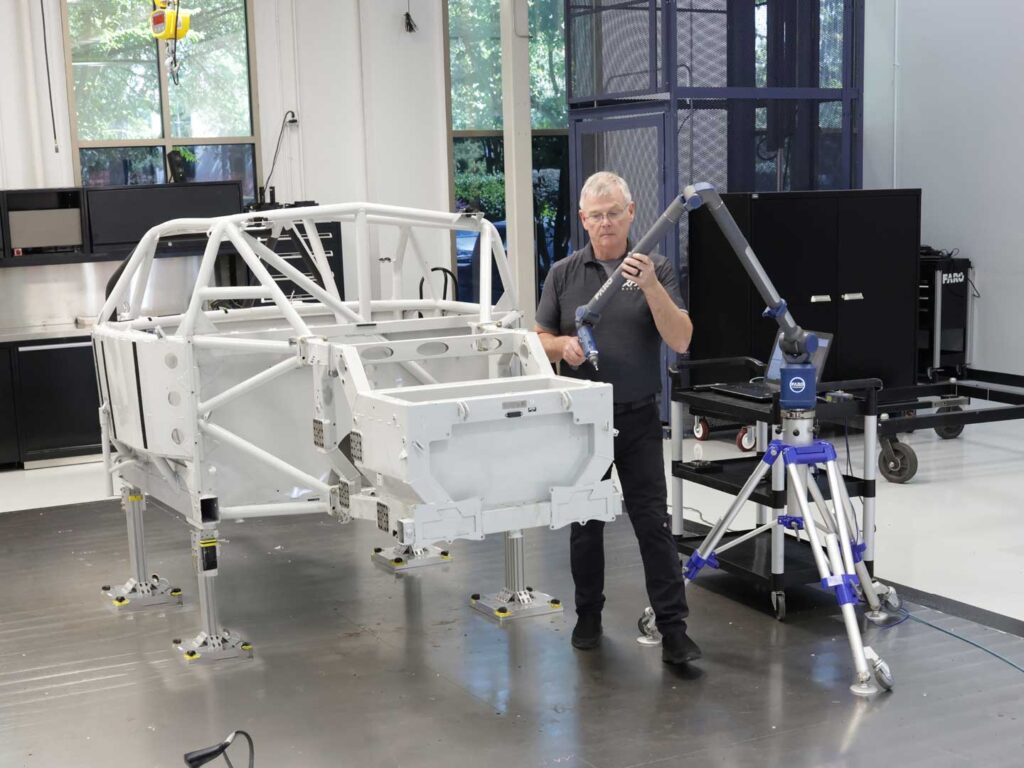
Inspect parts with tight tolerances with contact-based probing or non-contact scanning
Ensure Consistency and Repeatability
Ease of use means consistency of operator results
Optimize Operations
Precision measurement reduces scrap, rework and inspection bottlenecks.
Improve Quality
The ability to run complex 3D inspections and automatic reports helps users pinpoint defects.
Capture Details
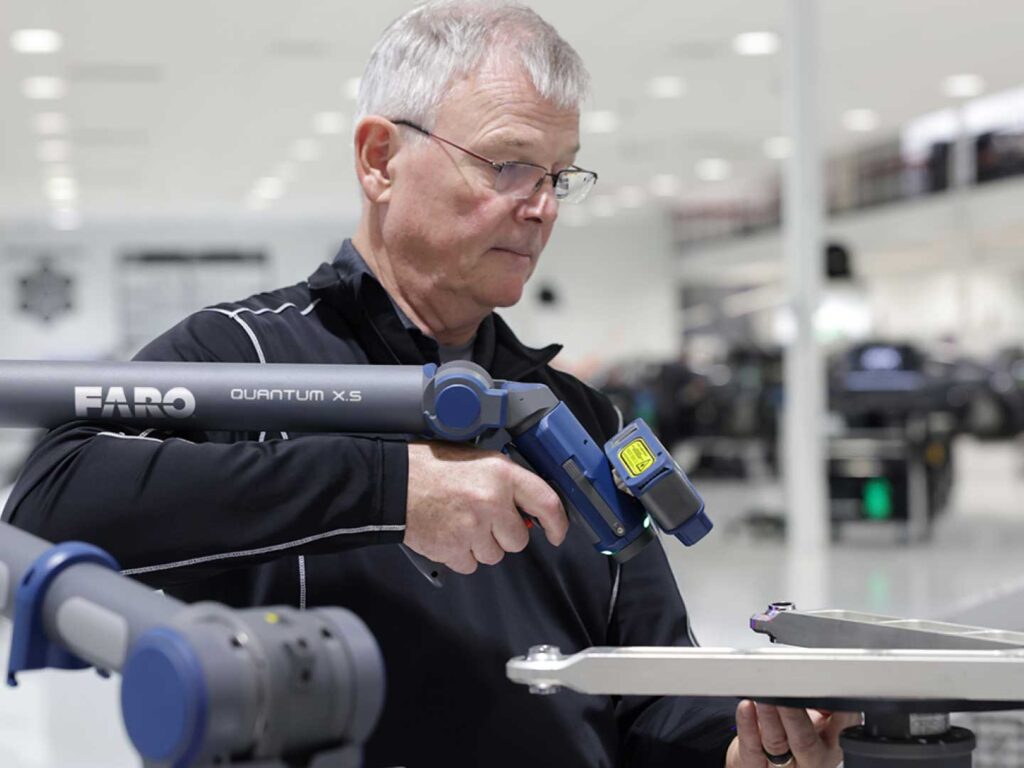
FARO Quantum X Arms capture high measurement detail on complex parts and objects for quality control, inspection, and reverse engineering tasks
Increase Throughput
Higher production rates and reduced verification downtime mean greater throughput.
Accelerate Revenue Generation
Bring products to market faster and reduce rework and downtime.
Scan Fast, Scan Accurate, Scan Now
Increase your productivity without the need to compromise between speed, accuracy, and operator fatigue.