

 EV Consultancy
Quantum X FaroArm® Series
A leading solution in 3D metrology-grade measurement technology, specializing in probing and scanning.


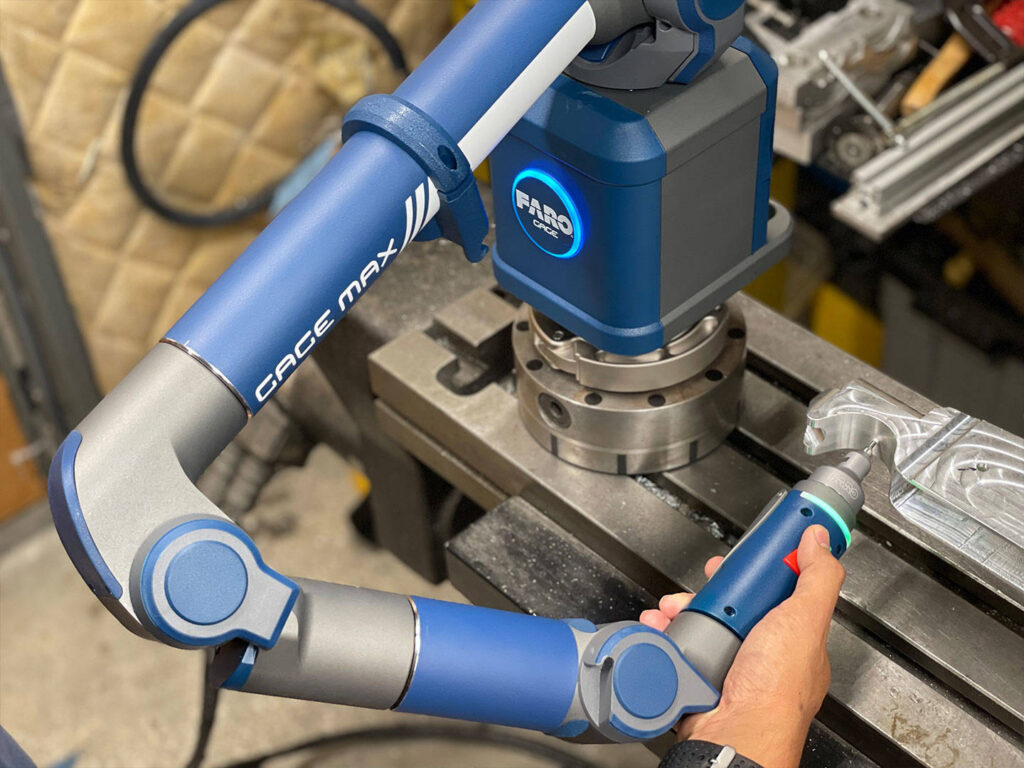
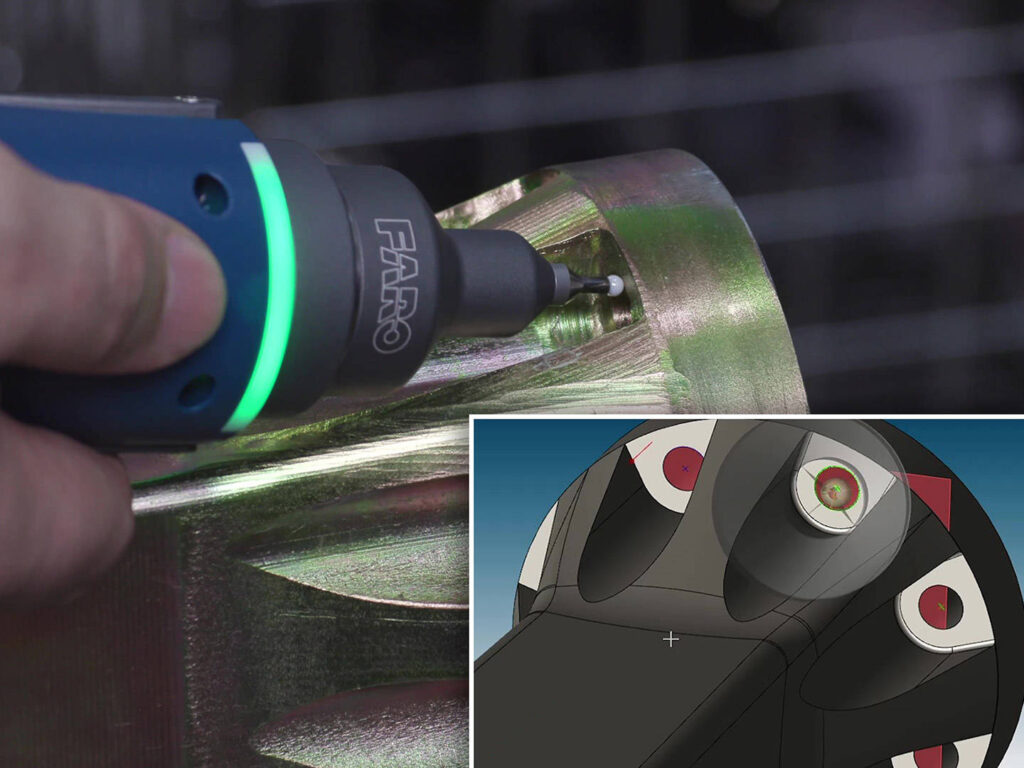
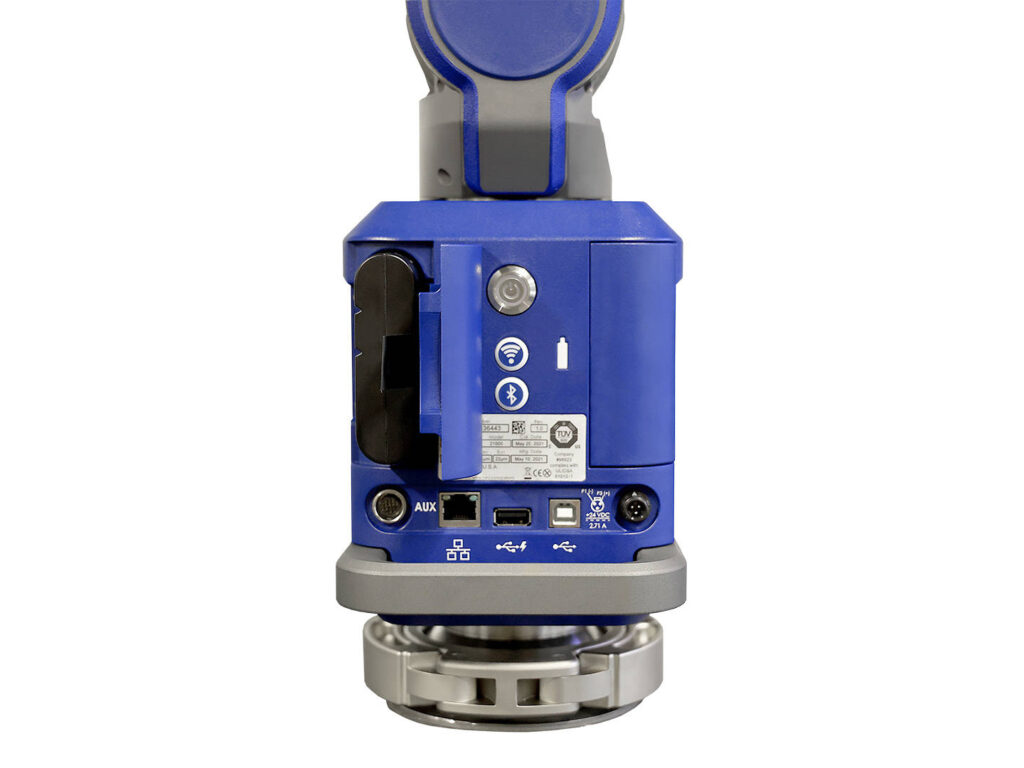
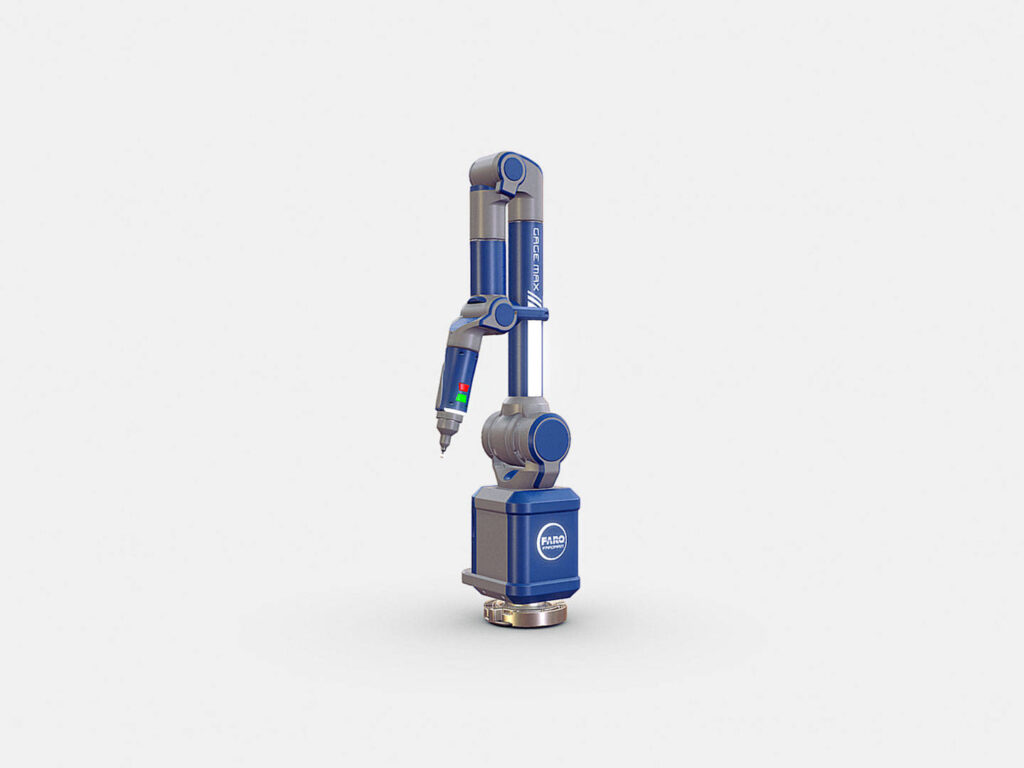
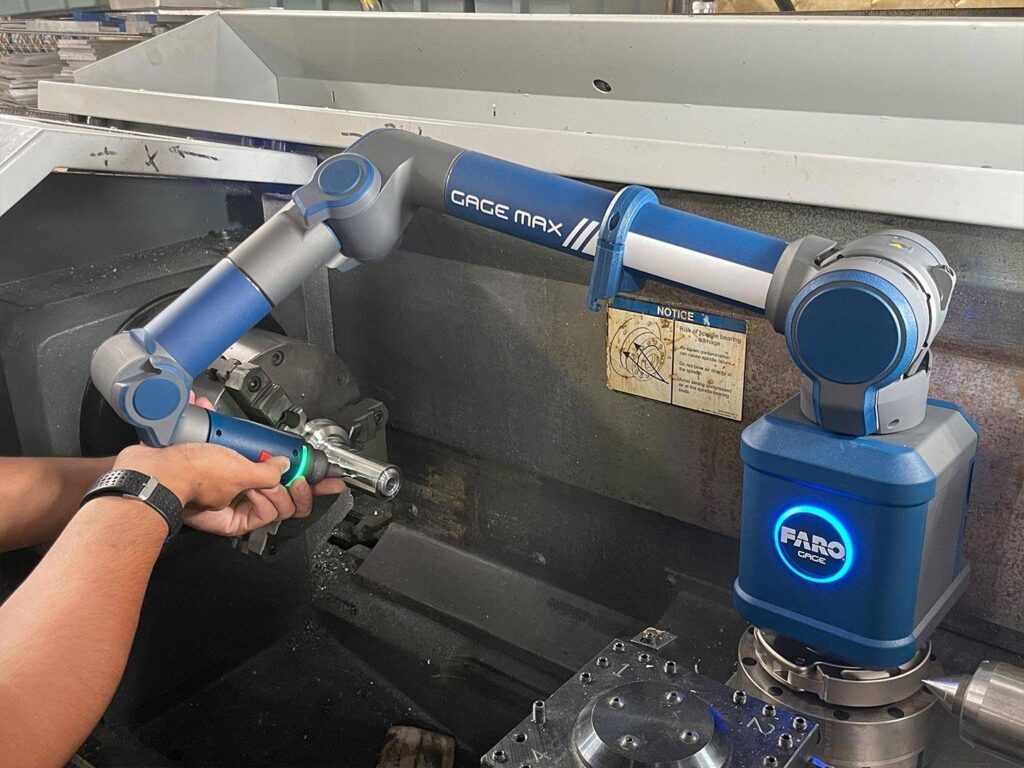
Performing inspections with traditional hand tools is time-consuming and creates clutter on the shop floor. The Gage Max FaroArm transforms the process, allowing machine shops and small production lines to meet even the most demanding quality specifications with one efficient, sleek, rugged coordinate measuring machine (CMM). The Gage Max FaroArm portable CMM sets up in seconds and delivers precision measurements for quick comparison against nominal CAD data.
Verify dimensional accuracy and identify deviations from nominal CAD data during first-article and in-process inspection, as well as inspection of incoming parts. See quality control and inspection applications >
Expedite rapid prototyping for shorter time to market. See product design and engineering applications >